
Aluminium & Glass Partitioning
Divide space without closing it off.
Aluminium-framed glass partitions, shopfronts, curtain walling, and internal glazing creating defined, professional spaces that still feel open, connected, and full of light.
Glass partitioning built for modern spaces.
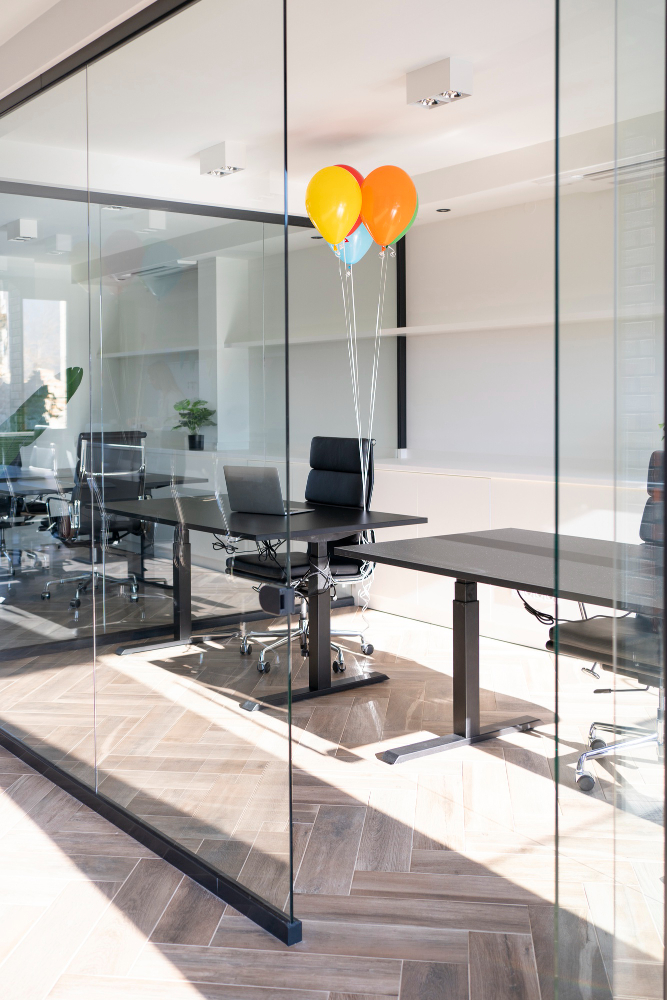
Open-plan offices, hotel lobbies, retail shopfronts and residential feature walls aluminium and glass partitioning does what solid walls can’t: it defines a space while keeping it visually connected. The result is professional, clean and modern without feeling closed-in or heavy.
We fabricate and install aluminium-framed glass systems for commercial and residential clients across Kenya. Every frame is precision-cut, level, and properly sealed. Every glass panel is specified for the right application; safety glass, frosted, tinted or clear so what goes in does the job it’s supposed to do.
- Full-height office glass partitions
- Aluminium shopfronts and entrance systems
- Sliding and hinged glass doors
- Frameless and semi-frameless glass systems
- Frosted, tinted, and clear glass options
- Curtain walling for commercial façades
- Internal residential glass features and balustrades
- Aluminium window replacement and installation
How It Works
From open floor to defined, glazed space
01
Site Survey
We measure the space, assess the floor and ceiling fixing points, and note any structural or services considerations before recommending the right system.
02
Fabrication & Specification
Aluminium frames are cut and prepared to your exact dimensions. Glass type and thickness are specified for the application safety-rated where required by standard.
03
Installation
Frames fixed, sealed and levelled. Glass panels installed and secured. All hardware handles, hinges, locks fitted and tested.
04
Inspection & Handover
Every panel checked for alignment, every seal inspected for gaps. Surfaces cleaned and handed over without a mark on the glass.
Aluminium & glass partitioning FAQs
We use toughened safety glass as standard for all full-height partitions and doors it’s the correct specification for occupied commercial spaces. We offer clear, frosted, tinted and manifestation-patterned options depending on your privacy and aesthetic requirements. All glass used meets the relevant safety standards.
Yes, this is something we do regularly. We can section off installation areas and work in phases to keep the rest of your office running. For particularly sensitive environments we can schedule installation works out of hours or over weekends. Let us know your constraints and we’ll plan around them.
A single office partition wall (10–15 linear metres) typically takes 2–4 days including fabrication, installation and finishing. Larger commercial fit-outs with multiple partitioned zones are phased and scheduled around your programme. We provide a specific timeline in your quote.
We handle everything; design, aluminium fabrication, glass supply and full installation. You don’t need to source materials separately or manage multiple suppliers. One quote, one team, one handover.
Open plan. Defined spaces. Glass that does both.
Aluminium and glass partitioning for offices, retail spaces, and commercial properties across Kenya. Free site visit and accurate quote.